<-- style PDP --> 315-8 Dovercourt Road, Toronto - Condo Apt for sale for $849,000
  • sold
  • leased

315-8 Dovercourt Road

Toronto, Ontario, M6J 0B6 - Little Portugal

$849,000$000000

  • Neighbourhood

    Little Portugal

  • Major Intersection

    Queen Street and Dovercourt Road

  • Listed Since: 170 day(s)

  • Last update: 151 day(s) ago

Overview

  • Property Type

    Condo Apt, 2-Storey

  • Bedrooms

    2 + 1

  • Bathrooms

    3

  • Square Feet

    1000-1199

  • Exposure

    Ew

  • Total Parking

    1

  • Maintenance

    $960

  • Taxes

    $4,069.19 (2025)

  • Balcony

    Terr

Property Description

Property description for 315-8 Dovercourt Road, Toronto

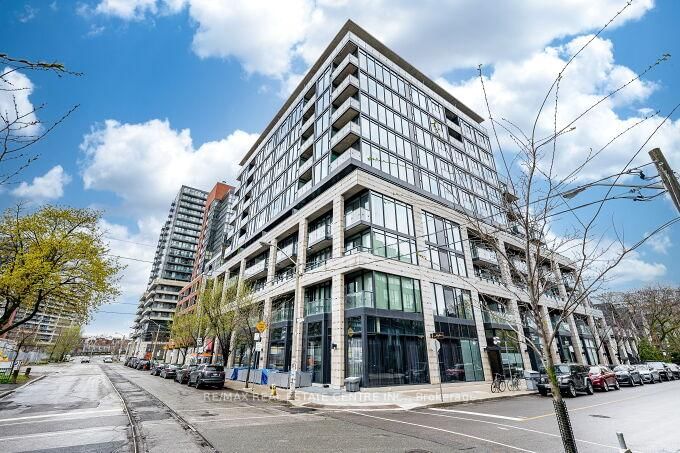
Stunning 2-storey,-modern open-concept 2 Bedrooms + Den or Office, with 2.5 Bathrooms Condominium Corner unit, with a walk out Terrace with Own BBQ Conncection, in the Heart of popular demand Little Portugal.,Includes one Owned Parking Space. Upgraded Modern Kitchen, Two Tone White and Brown Kitchen Cabinets, with Ceaserstone Countertops, Upgraded Light Fixtures, Open Concept layout. European style kitchen with Blomberg stainless-steel appliances, glass backsplash, and a breakfast bar - perfect for morning coffee and Breakfast or evening entertaining and relaxation. Spacious main Floor boasts with 9 foot soaring high ceilings exception of Low Areas, floor-to-ceiling windows, solar blinds, and hardwood floors throughout, lots of natural light, walk out to a Private Spacious Terrace, with GAS Barbecue Connection, enjoy Barbecuing, Sun Bathing, and Entertaining. Upgraded Stairs with Upgraded glass with a modern and trendy look, Leading the way to the upper Floor. Spacious Second Floor with Large Primary Bedroom offers his-and-her closets, and a spacious 3-piece ensuite Bathroom. Spacious 2nd Bedroom, with lots of Natural Light. Spectacular Facilities include Concierge, Security, Party Room and Meeting Room, Exercise Room, Roof Top Deck, Visitors Parking. Situated in the heart of one of Toronto's most desirable neighbourhoods, you're just steps to the Ossington Strip, Trinity Bellwoods Park, Walking Distance to Public transit, cafes, Library, restaurants, entertainment, and boutique shops - combination of urban living and modern lifestyle. Easy commute with Bus and Subway to different areas of Downtown Toronto, CN Tower, Sky Dome, Union Station, Toronto Island Airport, and much more,, Prime Location, close to everything... ***Includes one Owned Parking Space Located on P3, #83.***

Listed by RE/MAX REAL ESTATE CENTRE INC.

  • MLS #

    C13102334

  • Sq. Ft

    1000-1199

  • Sq. Ft. Source

    MLS

  • Year Built

    11-15

  • Basement

    None

  • View

    Panoramic, City

  • Garage

    None

  • Parking Type

    Owned

  • Locker

    None

  • Pets Permitted

    Yes-with Restrictions

  • Exterior

    Brick

  • Fireplace

    N

  • Security

    n/a

  • Elevator

    n/a

  • Laundry Level

    n/a

  • Building Amenities

    Bbqs Allowed,Elevator,Concierge,Community BBQ,Party/Meeting Room,Gym

  • Maintenance Fee Includes

    Heat, Parking, Water

  • Property Management

    Icon Property management

  • Heat

    Forced Air

  • A/C

    Central Air

  • Water

    n/a

  • Water Supply

    n/a

  • Central Vac

    N

  • Cert Level

    n/a

  • Energy Cert

    n/a

  • Living

    4.63 x 3.15 ft Main level

    hardwood floor, Combined W/Dining, Window

  • Dining

    4.63 x 3.15 ft Main level

    hardwood floor, Combined W/Living, Open Concept

  • Kitchen

    4.19 x 3.18 ft Main level

    hardwood floor, Stainless Steel Appl, Updated

  • Foyer

    5.61 x 2.06 ft Main level

    hardwood floor, Staircase

  • Den

    2.08 x 2.06 ft Main level

    hardwood floor, Window, Closet

  • Primary

    3.69 x 3.15 ft 2nd level

    hardwood floor, 3 Pc Ensuite, His/Hers Closets

  • 2nd Br

    3.15 x 2.68 ft 2nd level

    hardwood floor, Window, Closet

  • Laundry

    0.94 x 0.87 ft 2nd level

    Tile Floor, Combined W/Laundry, Combined W/Laundry

  • Bathroom

    2.28 x 2.14 ft 2nd level

    Tile Floor, 3 Pc Ensuite, Pot Lights

  • Bathroom

    2.19 x 2.14 ft 2nd level

    Tile Floor, 4 Pc Bath, Pot Lights

  • Bathroom

    2.33 x 1.07 ft Main level

    Tile Floor, 2 Pc Bath, Pot Lights

  • Other

    3.38 x 2.14 ft Main level

    W/O To Terrace, Enclosed

Thinking of Selling?

Find Out Your Home’s Value in Today’s Market!

No Email or Signup is required to view your home estimate.

estimate your home value

Contact Manoj Kukreja

Sales Representative,
Century 21 People’s Choice Realty Inc.,
Brokerage
(647) 576 - 2100

Manoj profile avatar

Estimated price

Date
Price
Change
2026-05-08
$846,981
0.56%

Inventory Graph

10 9 8 7 6 5 4 3 2 1 0 7 Months of inventory SELLER'S Market BALANCED Market BUYER'S Market

Mortgage Calculator

This data is for informational purposes only.

Mortgage Payment per month

Principal Amount

Interest

Total Payable

Amortization

Amortization

Closing Cost Calculator

This data is for informational purposes only.

Closing Cost Total for this property

Total Cash flow for purchasing this property

Down Payment(%)*
Additional information

Provincial Land Transfer Tax

Ontario Land Transfer Tax Rebate

Toronto Land Transfer Tax

Toronto Land Transfer Tax Rebate

PST on CMHC Insurance Premium

Lawyer Fees

$2,825

Government Registration Fee's

$164

Title Insurance

Closing Cost Total

Total Cash flow for purchasing this property

Provincial Land Transfer Tax

Ontario Land Transfer Tax Rebate

Toronto Land Transfer Tax

Toronto Land Transfer Tax Rebate

PST on CMHC Insurance Premium

Lawyer Fees

$2,825

Government Registarion Fee's

$164

Title Insurance

Down Payment(%)*

* A down payment of less than 20% is permitted only for first-time home buyers purchasing their principal residence. The minimum down payment required is 5% for the portion of the purchase price up to $500,000, and 10% for the portion between $500,000 and $1,500,000. For properties priced over $1,500,000, a minimum down payment of 20% is required.

Thinking of Selling?

Find Out Your Home’s Value in Today’s Market!

No Email or Signup is required to view your home estimate.

estimate your home value

Contact Manoj Kukreja

Sales Representative, Century 21 People’s Choice Realty Inc., Brokerage
(647) 576 - 2100

Manoj profile avatar

Recent Sold Listings in Little Portugal, Toronto

Popular Cities